Rough Framing Construction Done Right, So Nothing Goes Wrong Later
A door that won't latch. A floor that flexes under your feet. Most of the time, that's rough framing a door gone wrong before the first coat of paint. Sound familiar? Something got built wrong from the start.
That something is the frame. Before drywall goes up, before paint, before trim, a crew builds the skeleton that holds the whole house together. Mess up the skeleton, and every finish laid on top of it inherits the problem. Get the frame right, though, and the house just feels solid. Decade after decade.
If you're living with any of this, or you're planning a new build and want to skip the headache entirely, professional
rough framing construction is where you start. It's also where Michigan Construction Group starts every project we take on. After 20-plus years of framing homes across Michigan, we've learned exactly where things tend to go wrong.
Why Small Mistakes in Construction Rough Framing Turn Into Big Repair Bills
Framing problems don't announce themselves. A joist spaced two inches apart won't bounce on day one. A framing window rough opening that is cut too tightly may still fit the window, but it won't seal properly. Just not quite right. The gap widens slowly, and by the time you notice, the fix means tearing into a finished wall or floor you already paid to have painted.
That's the real price of rushed
construction rough framing. Not the inconvenience today. The bigger bill waiting a few years out. Our crew measures twice, checks every connection, and inspects their own work before moving to the next stage. Catching an error now costs pennies. Catching it later costs thousands. We approach every job with the same mindset.
Not Sure Which Wood Framing Construction Method Fits Your Project?
Different projects need different bones. This is the kind of decision Michigan Construction Group walks clients through on nearly every job, since we've framed enough houses to know there's no one-size-fits-all answer.
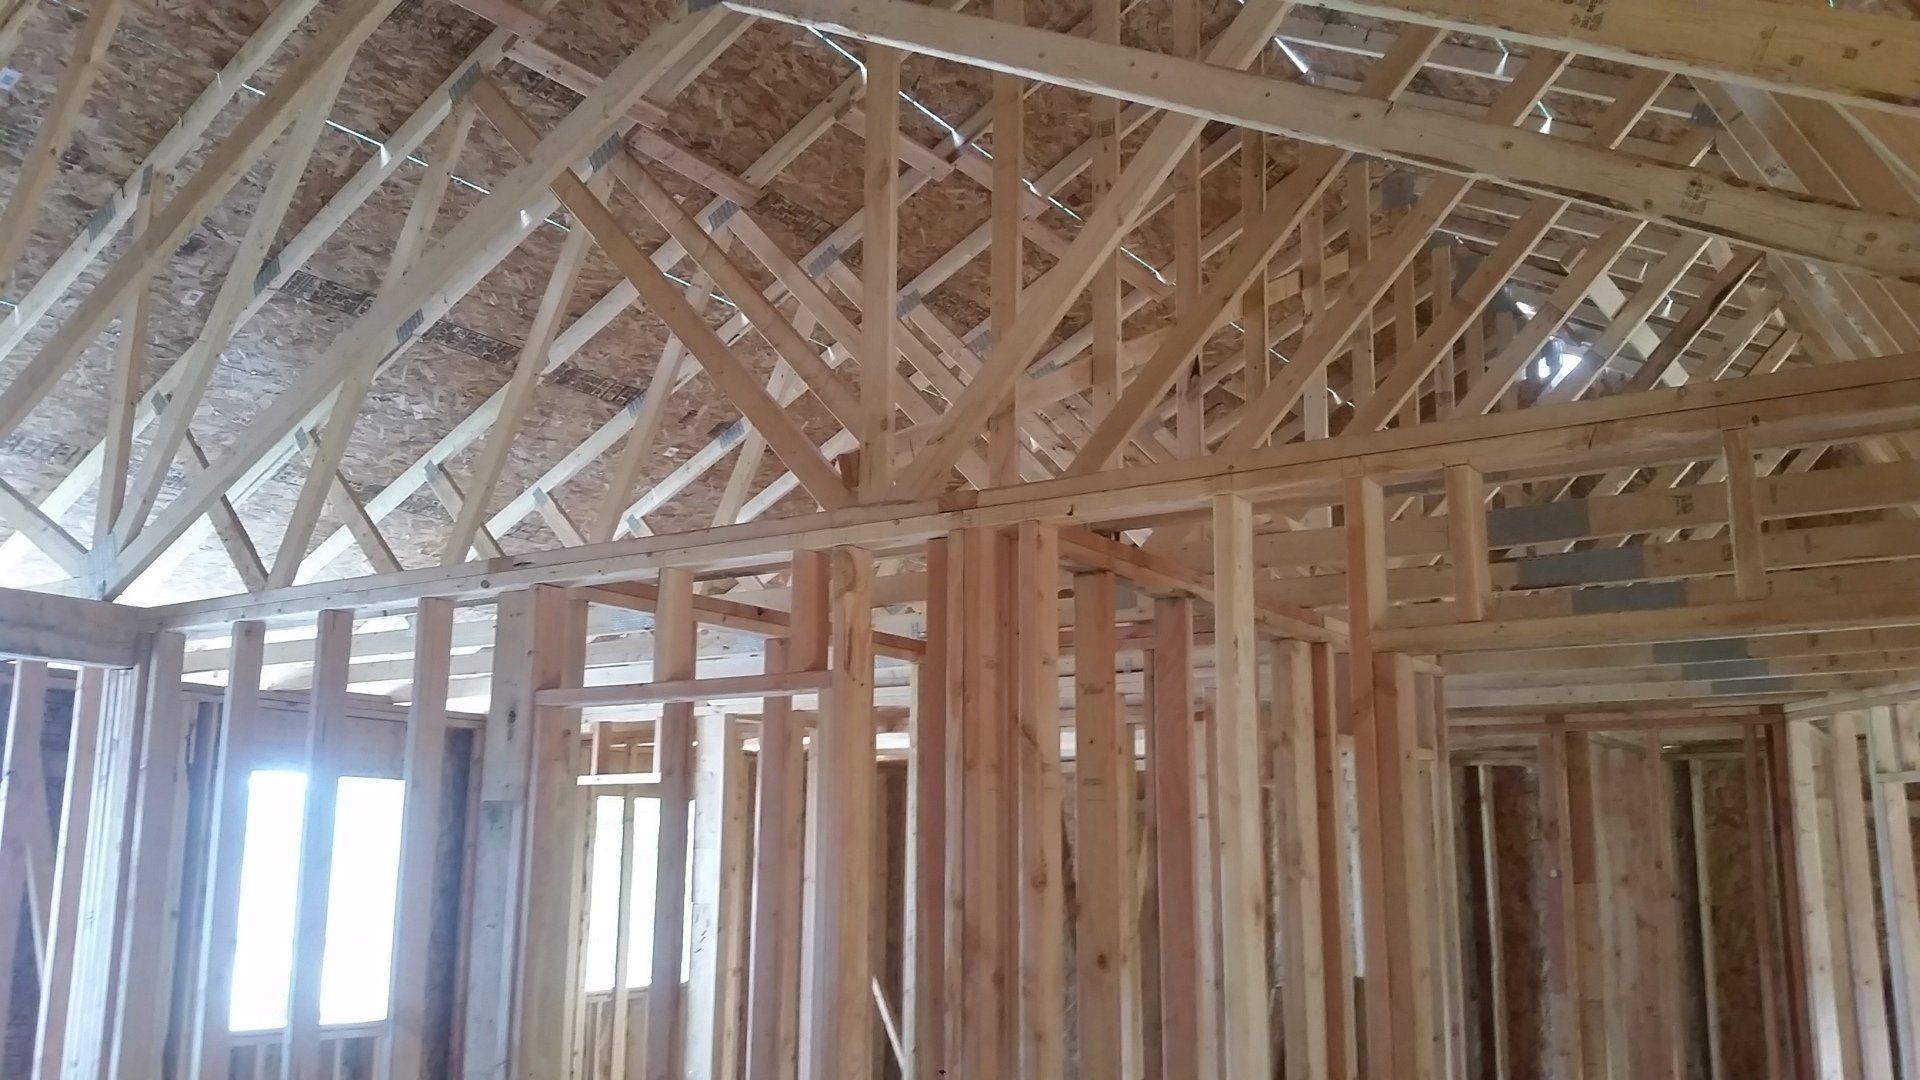
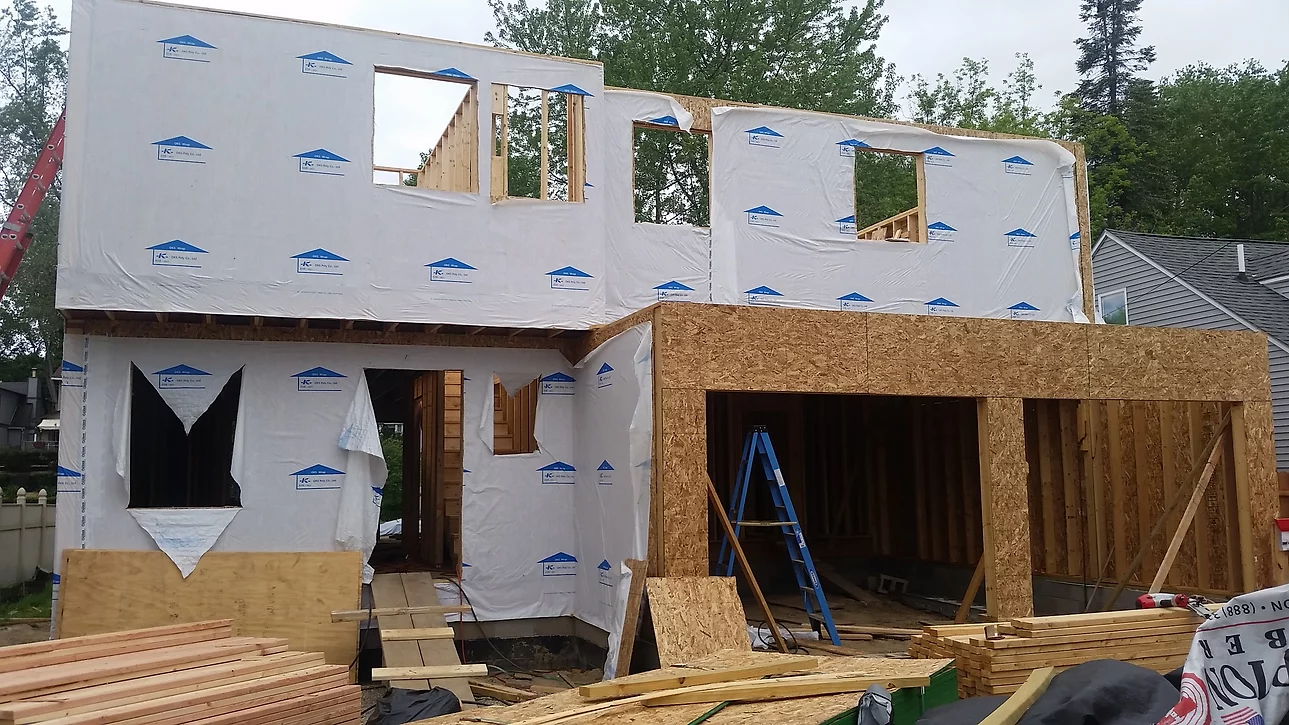
Wood framing construction fits most residential builds. It's affordable. It flexes as your plans change mid-project, the way they usually do. Stick framing construction is built board by board, on site, so our crew can handle a custom layout without limiting your design to a fixed shape.
Live somewhere humid? Dealing with termites? Steel framing construction shrugs off warping, rot, and pests better than wood does. It costs more upfront. We'll tell you that straight, no sugarcoating. For something smaller, like a single-story addition or a detached garage, light framing construction and light wood framing construction do the job without charging you for strength the structure will never need.
Want the Look of Timber Framing Construction or Better Efficiency With Advanced Framing?
Love exposed beams? Want that open, dramatic feel when you walk in? Timber framing construction gets you there using big solid posts. It takes longer to build. We'll say so upfront, so your timeline doesn't blindside you halfway through.
Care more about your energy bill than your ceiling beams? Advanced framing construction spaces the studs farther apart. That sounds like less material, and it is, but it also improves insulation and cuts down on wasted lumber. Less waste, better performance.
Whatever direction you're leaning, we walk you through the choices before any
home construction framing decision gets locked in. No guessing games.
Worried About Weak Wood Wall Construction Framing or Noisy Rooms?
Wood wall construction framing carries more than the roof. It carries load all the way down to the foundation. If a stud, header, or top plate sits slightly out of alignment, you'll feel it. A door that sticks. A wall that flexes when the wind picks up. Get those details right, and the whole frame stays structurally sound for decades.
Framing in construction is really about controlling how weight travels through the whole structure, top to bottom. Tight framing also cuts down on
structure-borne sound. We check every stud and header with a level before we build the next part, not after. Michigan Construction Group gets it straight the first time, so you don't get stuck doors later.
Doors Won't Close Right? It Starts With Rough Door Framing
Adjusting the hinges won't fix a door that's never closed right. The real problem is almost always the rough door framing. The opening got cut too tight, too loose, or slightly out of square from day one.
Same story with windows.
Rough framing window openings have to match your window unit's exact specs. Too tight, and the unit won't fit. Too loose, and you'll fight drafts and water leaks every single winter. We measure against the actual window and door specs before we cut anything. That's how you avoid three callbacks and a frustrated install crew standing in your driveway.
Is Poor Floor Framing Construction Causing Your Floor to Bounce?
A bouncy floor isn't quirky. It's a warning sign. Usually it means the joists sit too far apart, or nobody added proper support underneath. Floor framing construction has to match the actual weight the floor will carry. Furniture, foot traffic, that home gym you're planning to add next year. We size and space every joist based on real load numbers. It's a standard Michigan Construction Group doesn't cut corners on.
Framing Door Rough Opening and Exterior Door Rough Opening Framing Done Right
Framing door rough opening work has to account for swing direction, hardware clearance, and trim before a single hinge goes on. For
exterior door rough opening framing, our crews pay extra attention to flashing and moisture barriers, since these openings take the worst of the wind and rain. A
rough garage door framing job needs its own support and weight checks.
Tired of Drafty Windows? Rough Window Framing Solves It
Framing a rough door opening means cutting the space to the exact size your door unit needs, with room for shims. Door rough framing also has to account for the swing, so the door doesn't hit a wall.
Windows work the same way, just with more surfaces to seal. Framing windows rough opening sets the header height and jack stud spacing before the unit ever shows up on site. Window rough in framing locks in that sizing so flashing and trim go on without gaps later. And rough in window framing is where we double-check level and square, since a window that's even slightly off will drag on its track for years.
Our crews prepare every opening with the correct space needed, so the installation goes smoothly without quick fixes or extra adjustments.
Building or Framing Residential Homes? Here's What to Expect From Us
Framing residential homes takes more than swinging a hammer. Residential home framing means reading blueprints precisely, working around plumbing and electrical runs already roughed in, and adjusting on the fly when the site doesn't match the plans. It usually doesn't.
Michigan Construction Group has built that flexibility into how we run a job site for over 20 years, so surprises don't turn into delays.
Residential Framing a Home That Meets Code, Quality, and Inspection Standards
Residential framing a home also means thinking about the inspector before he ever shows up. He'll check stud spacing, header sizing, and connection points before anything gets covered by drywall. Fail that inspection, and your whole timeline slides back weeks. Our team builds everything according to code the first time.
Looking for Framing Construction Companies You Can Actually Rely On?
This is why smart homeowners search for established framing construction companies instead of grabbing the cheapest bid. A low quote today rarely stays low. Add up the repair costs. Add the delays. Add the failed inspections that send crews back to fix mistakes. Work that should have been done the first time correctly can quickly become expensive.
Michigan Construction Group is licensed, insured, and has been framing homes and commercial spaces across the state for more than two decades.
How We Make Rough Framing Simple From Start to Finish
We explain the
rough framing construction
process, starting with the first walkthrough. You're never standing in your own yard wondering what's happening. Every measurement gets double-checked. Every job site stays clean and organized. Every crew member understands exactly how their piece fits with everyone else's. Clear updates, reliable scheduling.
Ready to Construct Rough Framing That's Built Right the First Time?
Rough framing decides how your home feels for decades. How quiet it is. How straight your doors hang. It's definitely not one worth handing to whoever quoted the lowest number.
Planning a Rough Framing Construction? An addition? Fixing what a previous crew got wrong? Choose Michigan Construction Group as your construction framing contractors. Let's build a frame that holds up, so you never have to think about it again.



